Kitchen remodeling
Cabinet installation and refacing, countertops, backsplashes, lighting, appliances, flooring, layout changes, and storage improvements.
Cook / gather / storeOrlando, Florida
Kitchens, bathrooms, living rooms, and flooring planned and managed by one renovation team from the first conversation through final review.
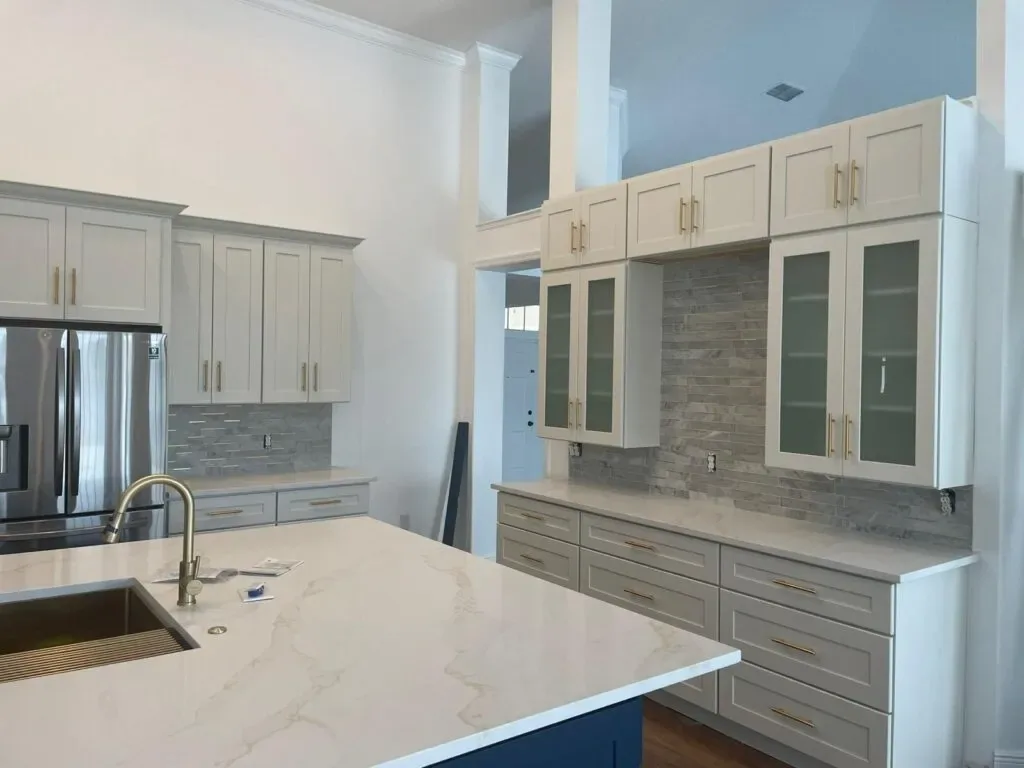
The decisions change from room to room. The plan stays connected. Home Renovations Orlando brings layout, materials, fixtures, flooring, lighting, and installation into one renovation conversation.
Begin with the space you use most, then decide how much of the home belongs in the same plan.
Remodeling services
Each service can stand alone or become part of a broader home renovation.
Cabinet installation and refacing, countertops, backsplashes, lighting, appliances, flooring, layout changes, and storage improvements.
Cook / gather / storeShowers, tubs, vanities, fixtures, flooring, lighting, plumbing updates, accessibility features, and storage.
Comfort / access / routineFlooring, lighting, fireplaces, built-ins, wall treatments, windows, doors, and layout improvements.
Relax / host / connectHardwood, tile, laminate, vinyl, carpet, specialty finishes, refinishing, subfloor repair, leveling, and replacement.
Material / feel / durabilityPublished work
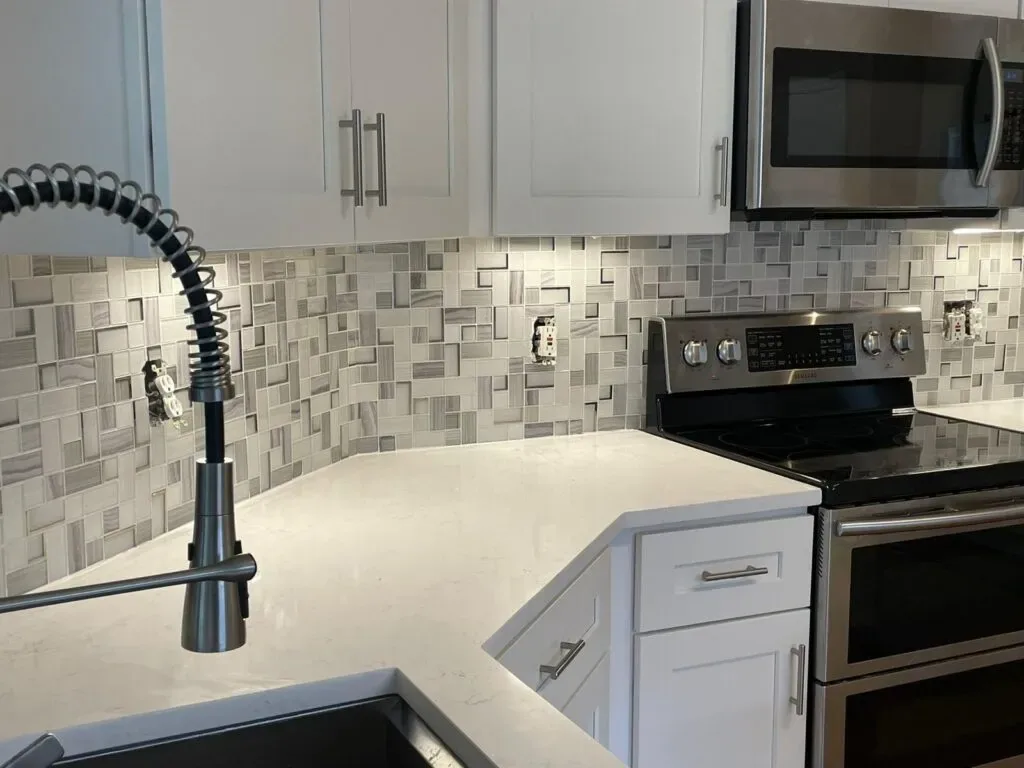
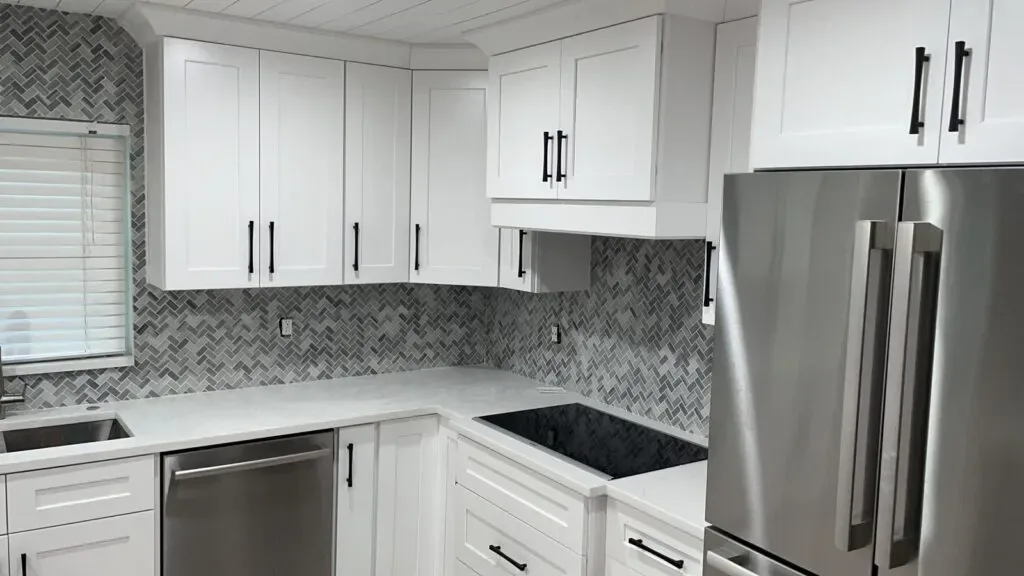
A room works as a system. Layout affects movement. Storage affects the surfaces you can use. Lighting, fixtures, and finishes complete the daily experience.
How the work moves
Select a stage to see how the renovation moves from assessment through final review.
The team evaluates your space, priorities, and renovation goals so the project can begin with shared context.
Your next step
Share the room, your Orlando-area location, and what you want the space to do better. Photos or rough dimensions can help, but they are optional.